
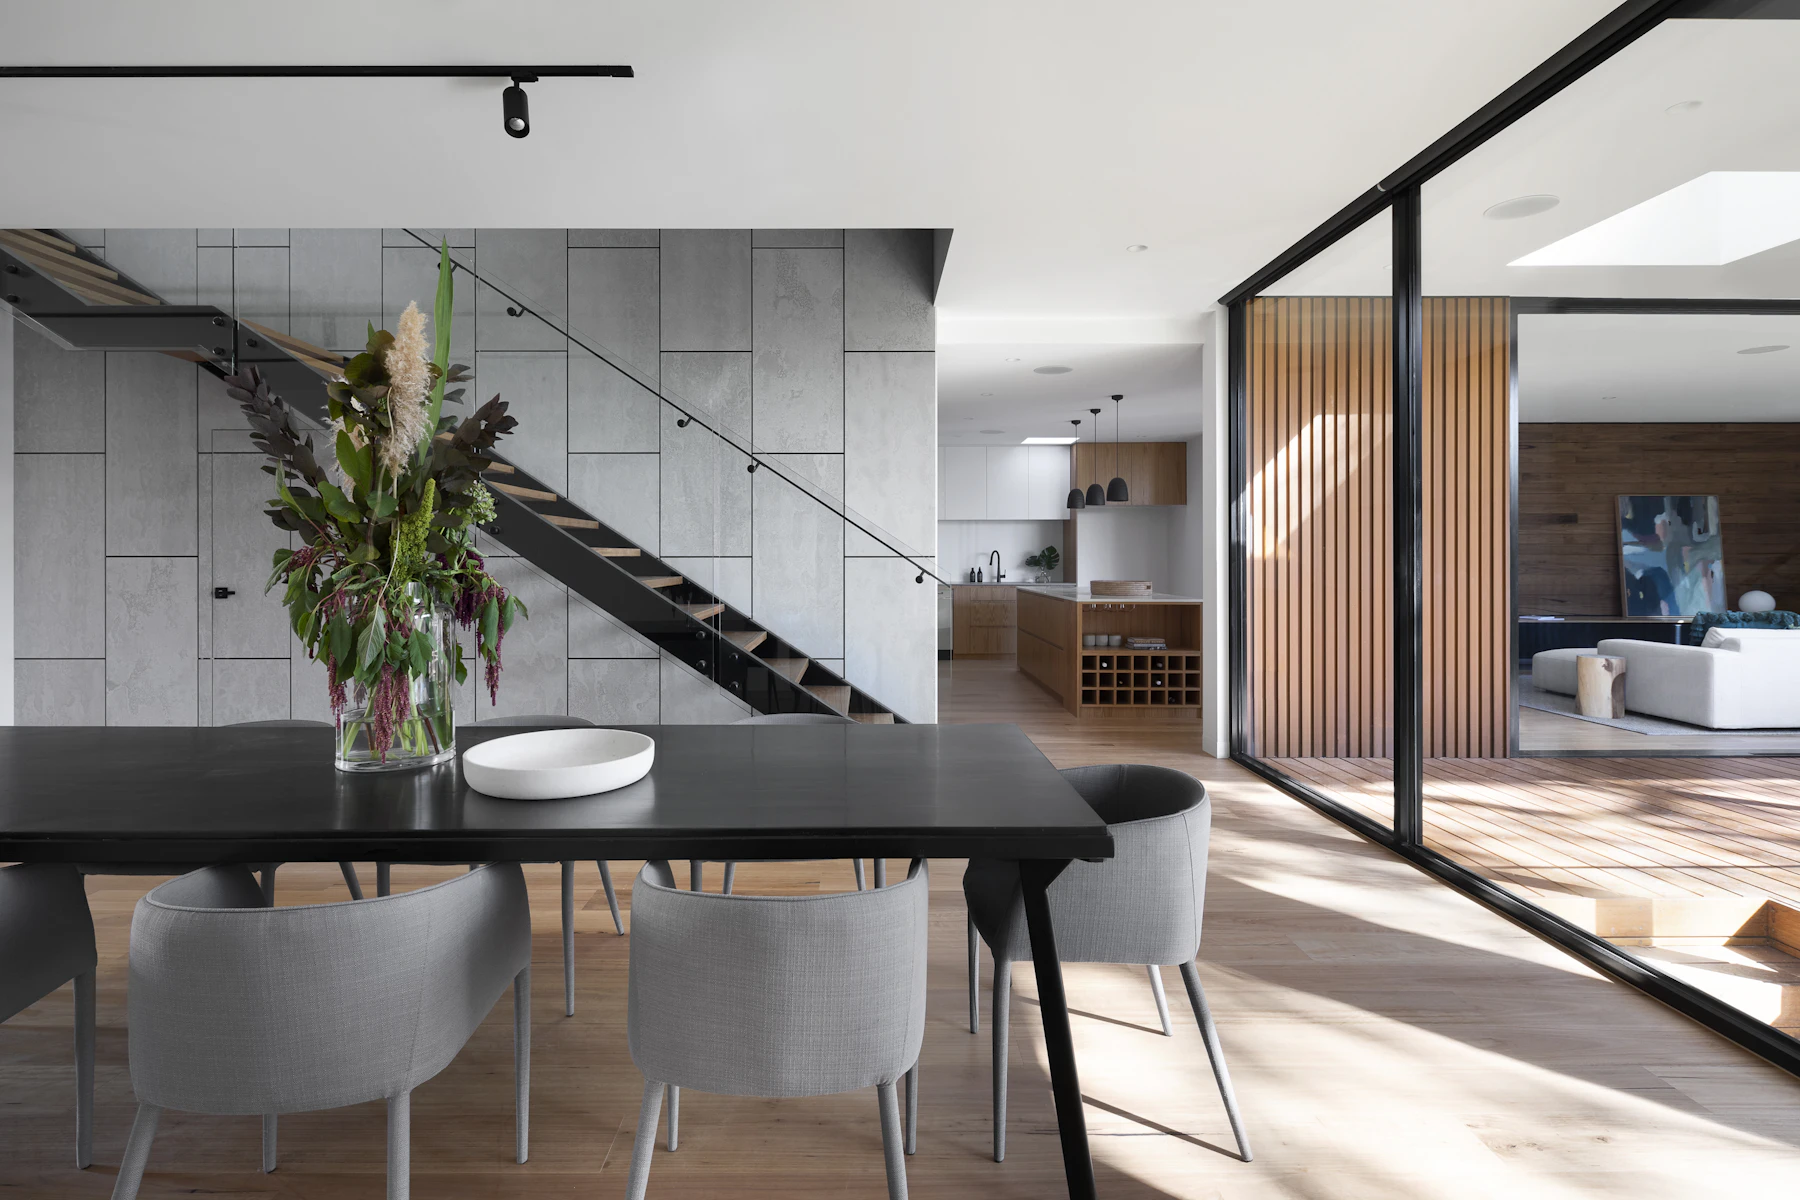


01 · Arrival
A cantilevered form floats over the hillside.
02 · The Great Room
Structural glass dissolves the alpine horizon indoors.
03 · The Kitchen
A pale, precise kitchen open to the living space.
04 · Primary Suite
Wake to the lake and the mountains beyond.
05 · The View
Lake Zürich, kept for you alone.
Scroll to walk through
Ground floorSheet 03
An architecturally significant residence by a Pritzker-shortlisted studio, cantilevered over the hillside above Lake Zürich. Structural glass dissolves the boundary between interior and alpine horizon; radiant stone floors and a suspended steel stair anchor the composition.
- Bedrooms
- 5
- Bathrooms
- 6
- Interior
- 560 m²
- Overall
- 28.0 m × 10.0 m
- Built
- 2021
- Type
- House
- Advisor
- Julian Voss
Schedule of features
- Cantilevered architecture
- Structural glass façade
- Lake and alpine views
- Radiant stone floors
- Home cinema
- Indoor lap pool
- Geothermal heating
01Location
Zollikon, Zürich
