
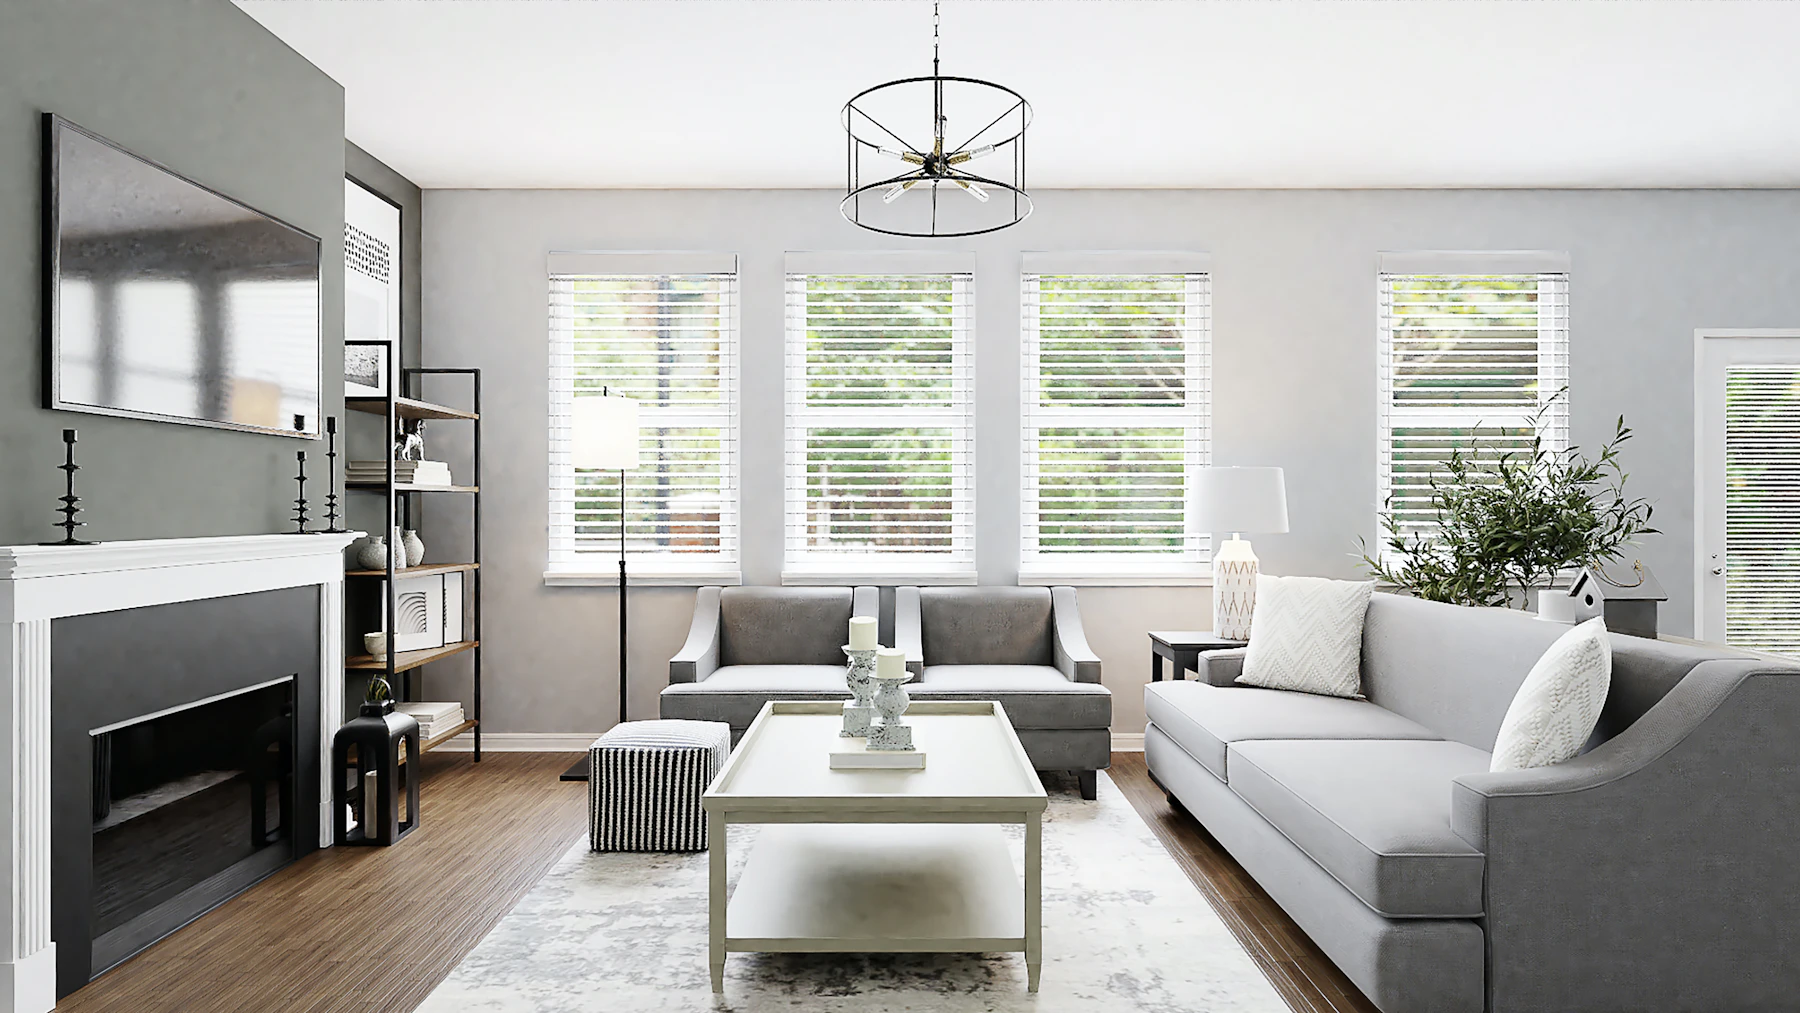


01 · The Façade
White stucco on a private garden square.
02 · The Drawing Room
Original cornicing, restored to the year.
03 · The Dining Room
A garden-level room for long dinners.
04 · Primary Suite
Six storeys served by a passenger lift.
05 · The Spa
A subterranean pool and spa below.
Scroll to walk through
Ground floorSheet 09
A white-stucco Georgian townhouse on a garden square, restored over three years to a standard rarely seen. Six storeys served by a lift, a subterranean pool and spa, and a private mews house to the rear.
- Bedrooms
- 6
- Bathrooms
- 6
- Interior
- 640 m²
- Overall
- 8.2 m × 19.5 m
- Built
- 1848
- Type
- House
- Advisor
- Amara Okafor
Schedule of features
- Garden square setting
- Subterranean pool & spa
- Passenger lift
- Private mews house
- Original cornicing
- Staff apartment
01Location
Belgravia, London
02Arrange a viewing
See it properly, and privately
