
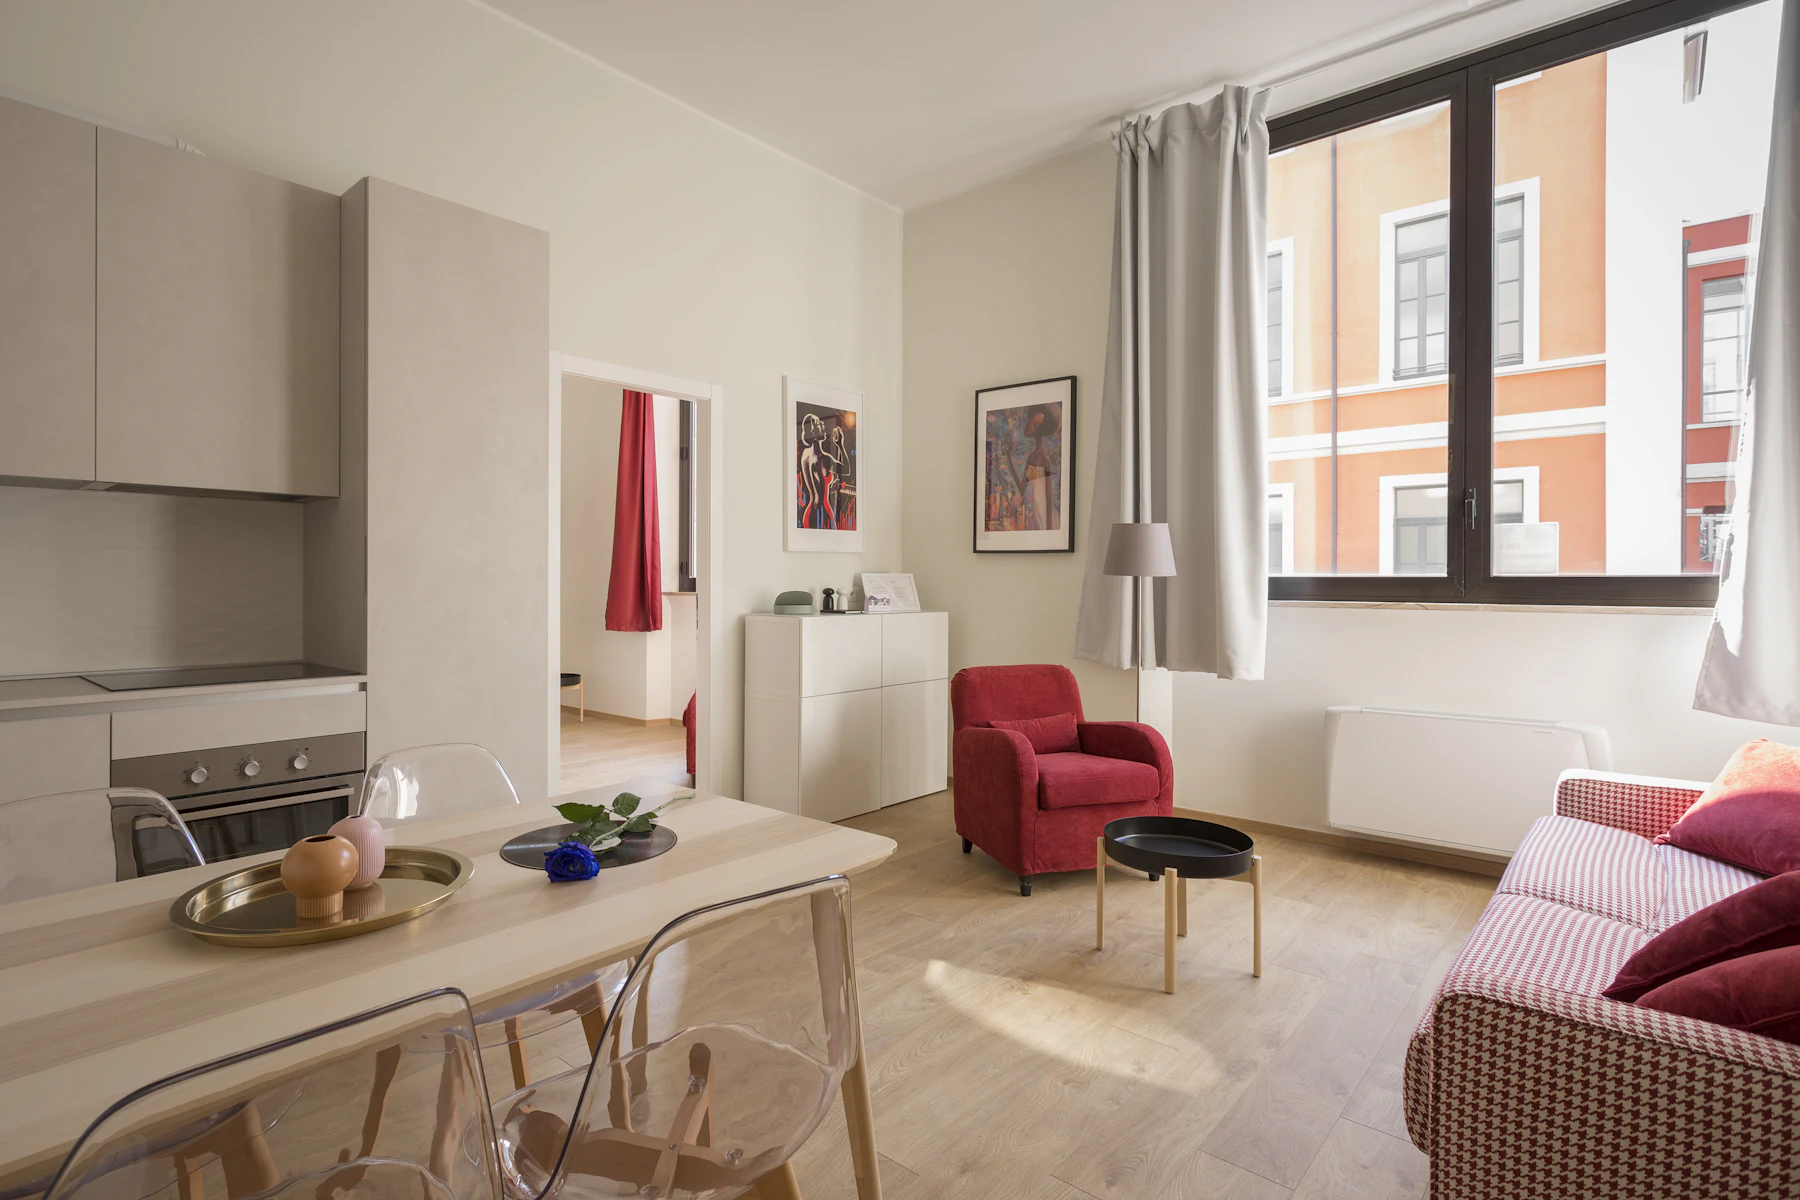


01 · The Approach
A private lift opens directly into a gallery hall.
02 · The Living Room
Floor-to-ceiling glass frames the London skyline.
03 · The Kitchen
A chef's kitchen in book-matched stone and brass.
04 · Primary Suite
A calm, low-lit retreat above the city.
05 · The Terrace
A wraparound terrace from the Shard to the BT Tower.
Scroll to walk through
Level 08 — whole floorSheet 02
A full-floor penthouse wrapped in floor-to-ceiling glass, crowning one of Marylebone's most discreet addresses. A private lift opens directly into a gallery hall; a wraparound terrace frames the London skyline from the Shard to the BT Tower.
- Bedrooms
- 4
- Bathrooms
- 4
- Interior
- 410 m²
- Overall
- 24.6 m × 16.7 m
- Built
- 2019
- Type
- Apartment
- Advisor
- Amara Okafor
Schedule of features
- Private lift access
- Wraparound terrace
- Smart-home automation
- 24-hour concierge
- Temperature-controlled cellar
- Two secure parking bays
01Location
Marylebone, London
02Arrange a viewing
See it properly, and privately
